Kitchen remodeling
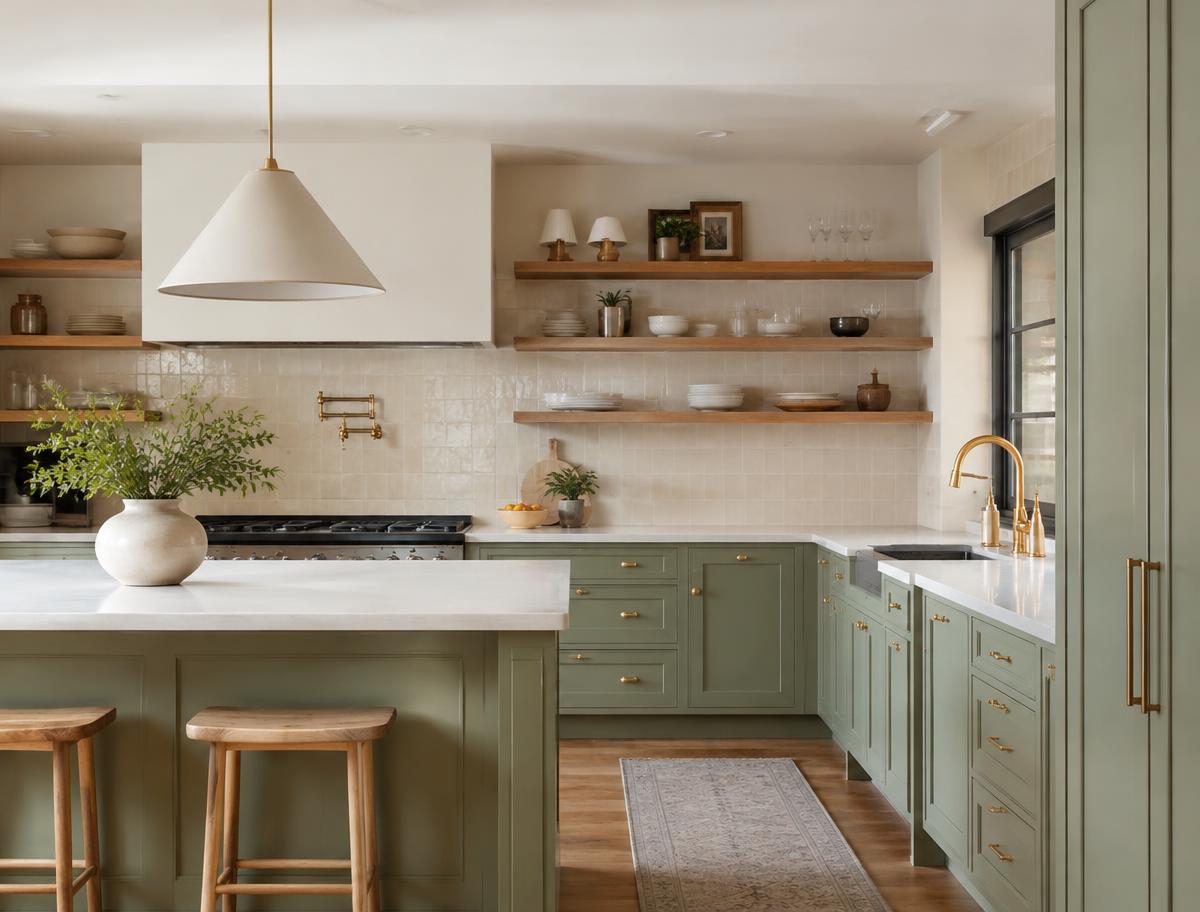
Kitchen projects range from refacing cabinets to full layout changes. Moving plumbing or gas lines increases scope, so decide early whether the footprint stays the same.
- Work triangle between sink, range, and refrigerator
- Countertop material and edge profile
- Ventilation sized for your cooktop
- Lighting layers: task, ambient, accent
Bathroom remodeling
Bathrooms pack many trades into a small space. Waterproofing behind tile and proper ventilation matter more than any finish choice.
- Waterproofing method for showers
- Exhaust fan rated for the room size
- Accessible features such as curbless entries
- Storage that fits the space
Interior improvements
Paint, flooring, trim, doors, and lighting can transform a home without structural work. Sequence them so dust-heavy tasks happen before delicate finishes.
- Flooring suited to each room's moisture level
- Interior paint sheen by surface
- Door and hardware styles that match
- Built-in storage opportunities
Questions to ask before you start
- Is the layout staying the same or changing?
- Which finishes need the longest lead time?
- How will I use this room in five years?
- What should a written scope of work include?